
Address
3387 Bridgetown Road, Bristol, IN
Price
$ 499,000
Property Attributes
- MLS#202634488
- TypeSingle Family
- Listing Status Active
- CountyELKHART
- CityBristol
- AreaWashington
- NeighborhoodBay Ridge - Bayridge
- Zip46507
- StyleSite-Built Home
- Year Built1990
- Taxes$ 8453
- Price$ 499,000
- Bedrooms3
- Full Bathrooms3
- Half Bathrooms1
- Sqr Footage3477
- Lot Size0.2 Acres
Data Source:
Indiana Regional MLS (IRMLS)
Property Description
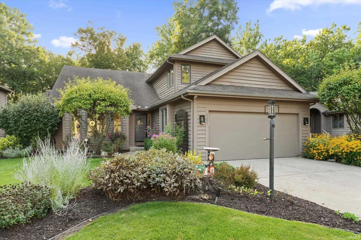
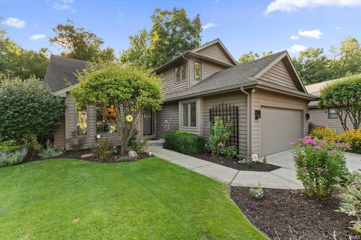
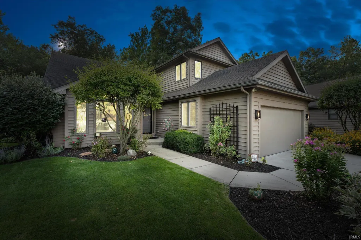
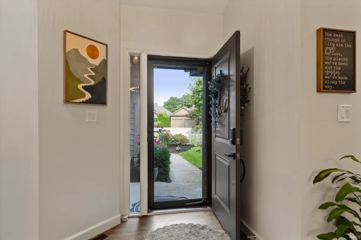
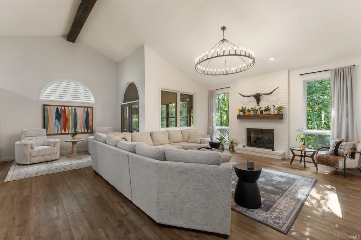
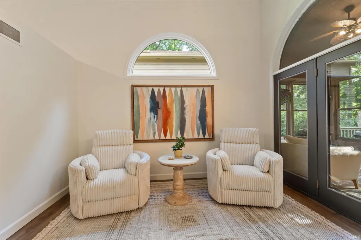
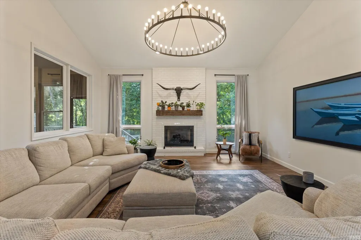
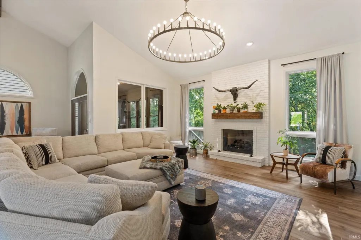
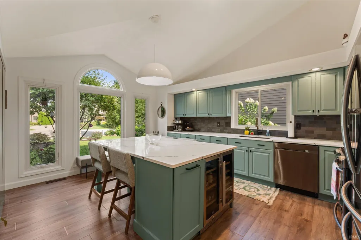
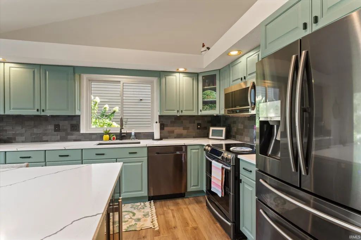
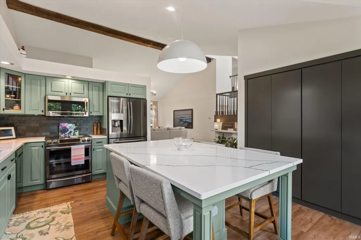
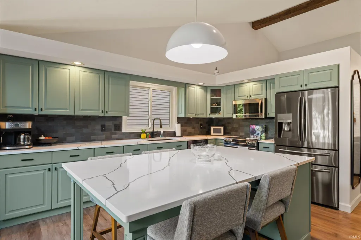
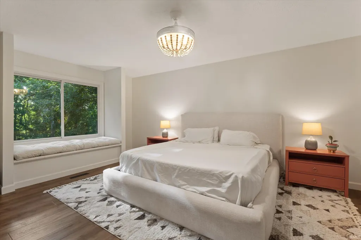
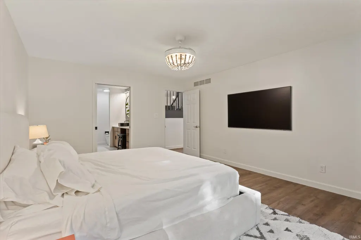
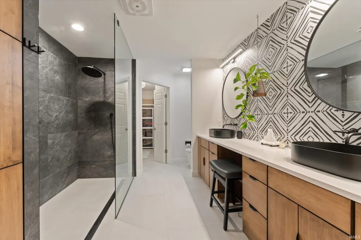
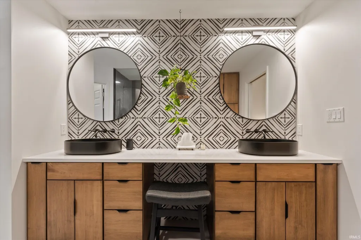
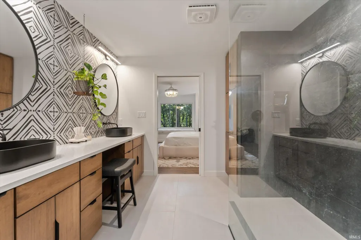
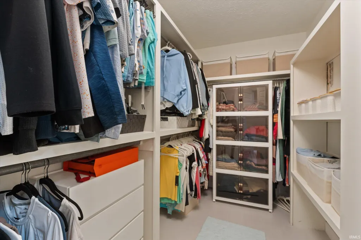
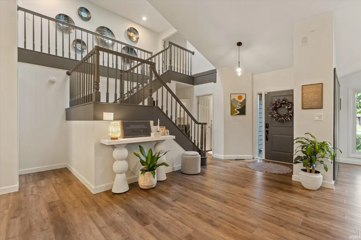
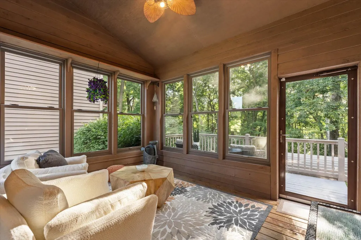
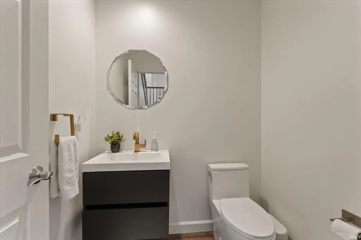
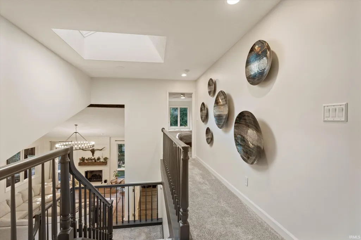
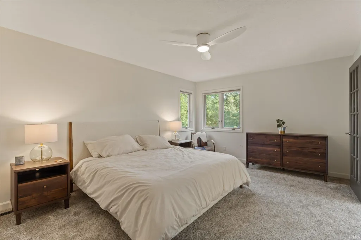
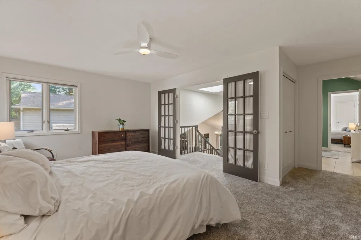
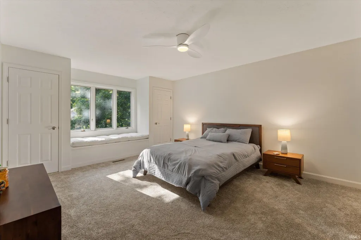
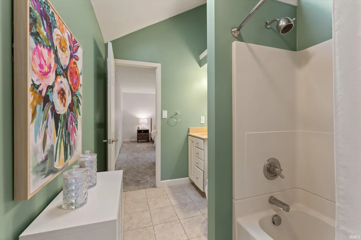
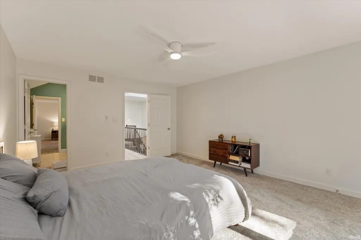
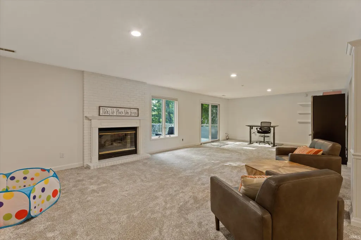
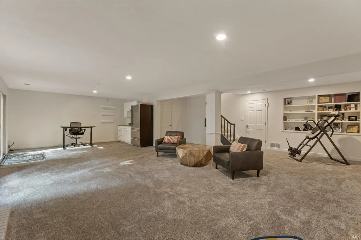
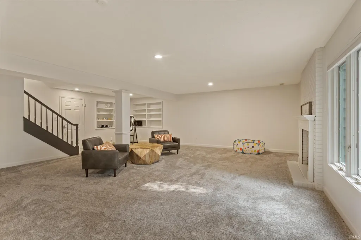
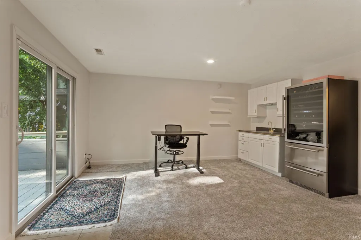
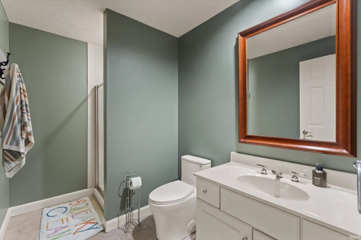
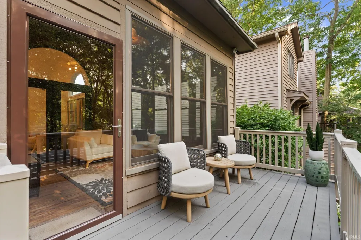
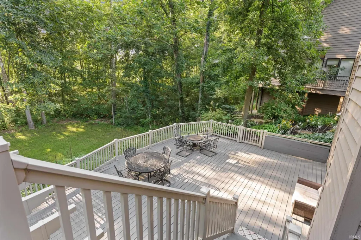
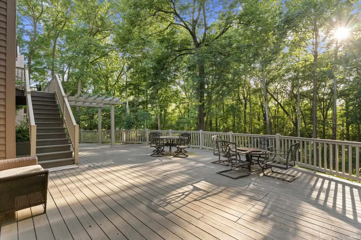
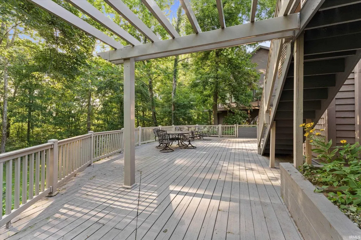
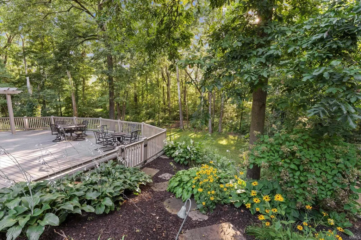
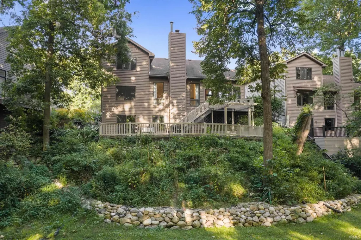
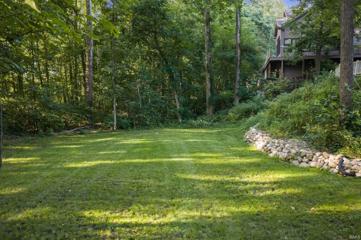
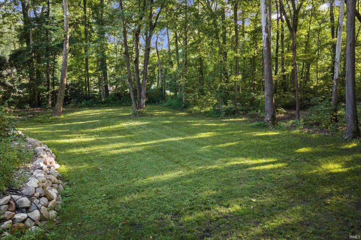
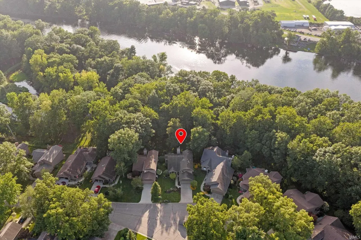
Welcome to 3387 Bridgetown Road, a truly exceptional home in the Bay Ridge community where thoughtful design, extensive renovations, and beautiful surroundings come together in a way that is truly unlike anything else. Every inch of this home has been touched, updated, and meticulously finished, creating a home that feels completely refreshed from top to bottom. The open concept main level features beautifully updated flooring, fresh paint throughout, updated lighting and ceiling fans, new electrical outlets and switches, and a stunning kitchen with freshly painted cabinetry, quartz countertops, and a quartz-topped island. The primary suite is an absolute showstopper, highlighted by a completely redesigned luxury bathroom featuring custom Amish cabinetry, designer tile, and extraordinary attention to detail. The guest powder room has also been beautifully remodeled. The finished walkout basement offers even more living space, complete with a wet bar, ample storage, and a dedicated workbench area. Step outside into the beautiful three-season room and enjoy the peaceful setting, or take in views of the river during the fall and winter months. The backyard has been extensively refreshed with new topsoil, fresh seed, and an additional retaining wall. Additional improvements include an epoxy-coated garage floor, new toilets throughout, updated lighting and fans, and a Permar security system with exterior cameras, fire protection, and whole-home security. Beyond the home itself, Bay Ridge offers an incredible lifestyle with HOA-maintained lawn care, snow removal, access to the river through the wooded nature trails, community tennis and pickleball courts, and the option to rent a boat dock annually. Quiet, peaceful, beautifully maintained, and surrounded by nature, this home is more than updated it has been completely reimagined. From the custom finishes to the incredible primary suite and the countless details throughout, 3387 Bridgetown Road is a home that truly needs to be seen to be appreciated.
| Elementary School | Middle School | High School |
|---|---|---|
| Bristol Elementary School | Pierre Moran Middle School | Elkhart High School |
| Price History | |
|---|---|
| 8/23/2026 | Listed $499,000 |
General Features
| Sewer | City |
|---|---|
| Heating | Forced Air |
| Cooling | Central Air |
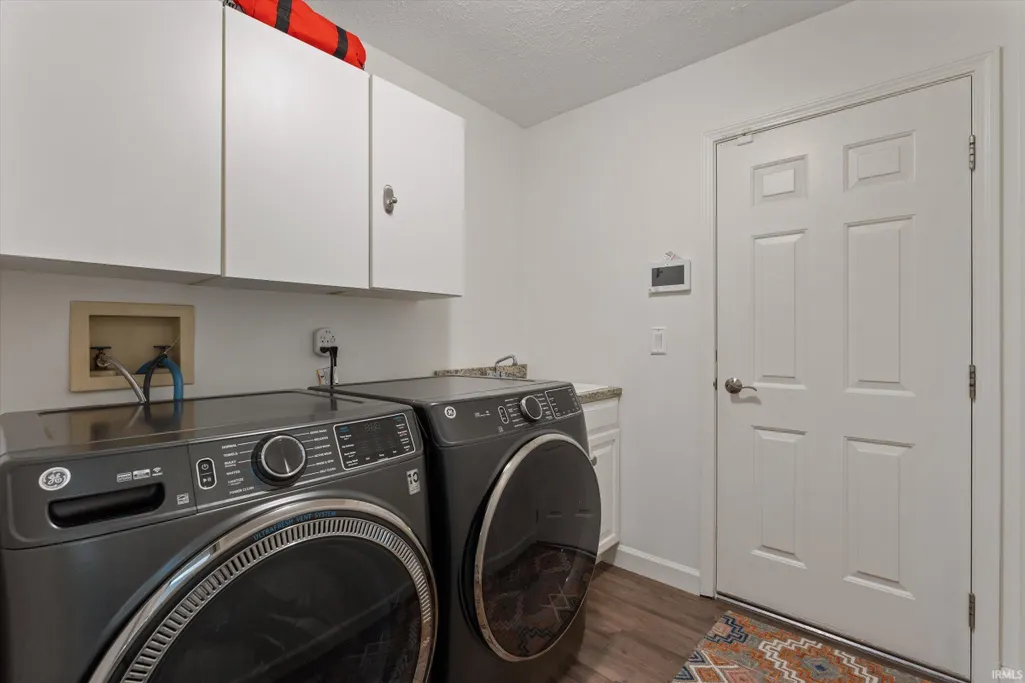
| Laundry Y/N | Main |
| Fireplaces | Yes |
| Water Access Type | Easement/Other |
| Garage | Attached |
| Amenities | Alarm System-Security,Countertops-Stone,Wet Bar,Main Level Bedroom Suite,Bidet,Main Floor Laundry |
| Status | Active |
| Full Baths | 3 |
| Half Baths | 1 |
| Bathrooms | 4 |
| Year Built | 1990 |
| New Construction | No |
| Subdivision | Bay Ridge / Bayridge |
| Style | One and Half Story |
| Township | Washington |
| Class | RESIDENTIAL |
| Type | Site-Built Home |
| Age | 36 |
| FIPS Code | 18039 |
| Associated Document Count | 2 |
| REO | No |
| Status | Active |
| Auction Y/N | No |
| Common Amenities | Tennis Courts |
| Annual Taxes | 8453.86 |
| Area | Elkhart County |
| High School | Elkhart |
| City | Bristol |
| School District | Elkhart Community Schools |
| Assoc. Dues Frequency | Monthly |
| HOA Fees $ | 235 |
| Total Sq Ft | 3852 |
| Elementary School | Bristol |
| Middle School | Pierre Moran |
| Legal Description | Replat Of Lot 37 Bayridge Sec 1 Lot 37 & Pt Int Common Area |
| Virtual Tour | https://www.propertypanorama.com/instaview/irmls/202634488 |
| Agent First Name | Paige |
| Agent Last Name | Schwartz |
| DOM | 22 |
| Tax Year | 2025 |
| PROPOSED FINANCING | Cash,Conventional,FHA,VA |
Interior Features
| Basement | Full Basement,Walk-Out Basement,Finished |
|---|---|
| Fireplace(s) | 2 |
| Flooring | Carpet,Vinyl,Ceramic Tile |
| Beds | 3 |
| Total Rooms | 9 |
| Fireplace | Living/Great Rm,Basement |
| Full Baths Main | 1 |
| Full Baths Upper | 1 |
| Total Finished SqFt | 3477 |
| Basement Y/N | Yes |
| Above Grade Bedrooms | 3 |
| Below Grade Baths | 1 |
| Full Baths Below Grade | 1 |
| Half Baths Main | 1 |
| 1st Bedroom Level | Main |
| 1st Bedroom Width | 19 |
| 2nd Bedroom Length | 17 |
| 2nd Bedroom Level | Upper |
| 2nd Bedroom Width | 17 |
| 3rd Bedroom Length | 13 |
| 3rd Bedroom Level | Upper |
| 3rd Bedroom Width | 19 |
| Above Grade Finished SqFt | 2352 |
| Below Grade Finished SqFt | 1125 |
| Below Grade Unfin. SqFt | 375 |
| Basement Material | Poured Concrete |
Exterior Features
| Exterior | Wood |
|---|---|
| Pool | No |
| Waterfront | River |
| Garage Length | 21 |
| Garage Width | 20 |
| Lot Size Area | 8712 |
| Lot Dimensions | 67x130 |
| Lot Description | Slope,0-2.9999,Water View |
| Garage SqFt | 420 |
| Water Features | Pier/Dock Available |
| Approx. Lot Size Acres | 0.2 |
| Garage Capacity | 2 |
| Waterfront Y/N | No |
| Garage Y/N | Yes |
Amenities
- Foreclosure
- Views
- New Construction
- Adult 55+
- Lease To Own
- No HOA Fees
- Furnished
- Primary On Main
- Air Conditioning
- Seller Finance
- Green
- Fixer Upper
- Horse
- Golf
- Fireplace
- Deck
- Garage
- Basement
- Pool
 IDX information is provided exclusively for consumers personal, non-commercial use and may not be used for any purpose other than to identify prospective properties consumers may be interested in purchasing. Data is deemed reliable but is not guaranteed accurate by the MLS. IDX information is provided by the Indiana Regional MLS.
Information last updated on September 13, 2026 3:49 PM UTC
IDX information is provided exclusively for consumers personal, non-commercial use and may not be used for any purpose other than to identify prospective properties consumers may be interested in purchasing. Data is deemed reliable but is not guaranteed accurate by the MLS. IDX information is provided by the Indiana Regional MLS.
Information last updated on September 13, 2026 3:49 PM UTC
Property vs Single Family Average in 46507
Price
Taxes
Year Built
Visits
