
Address
3484 Fox Chase Drive, Bristol, IN
Price
$ 948,000
Property Attributes
- MLS#202610254
- TypeSingle Family
- Listing Status Active
- CountyELKHART
- CityBristol
- AreaWashington
- NeighborhoodBay Ridge - Bayridge
- Zip46507
- StyleSite-Built Home
- Year Built1992
- Taxes$ 8072
- Price$ 948,000
- Bedrooms5
- Full Bathrooms4
- Half Bathrooms1
- Sqr Footage4768
- Lot Size0.48 Acres
Data Source:
Indiana Regional MLS (IRMLS)
Property Description
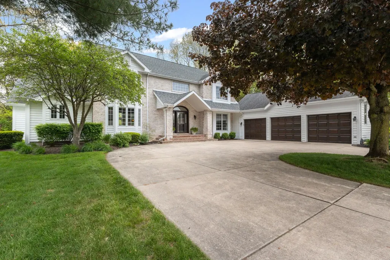
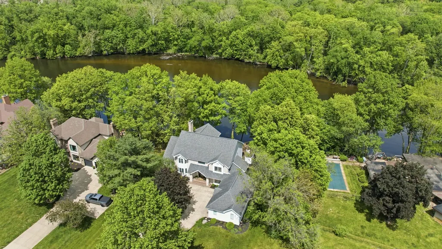
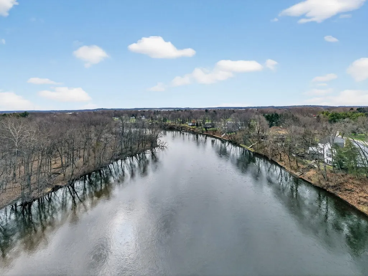
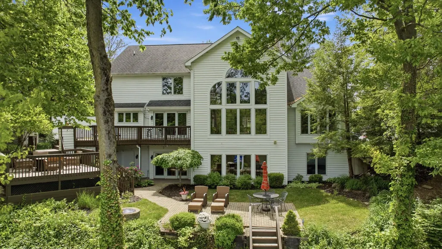
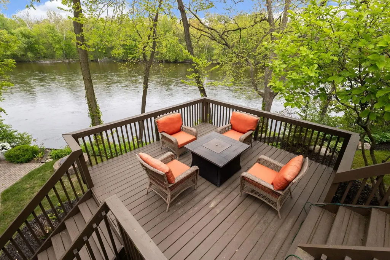
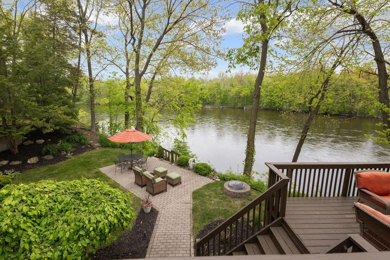
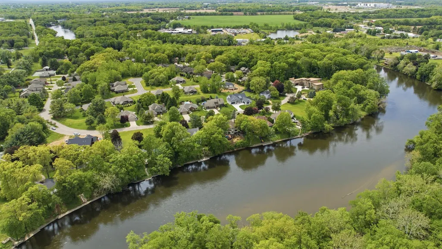
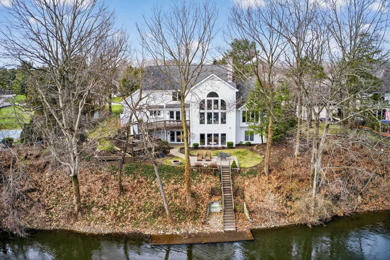
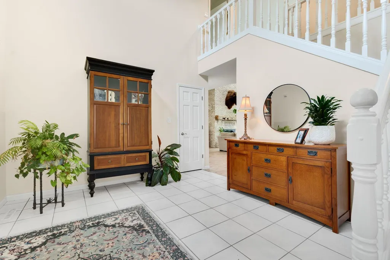
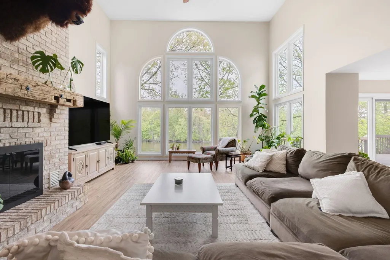
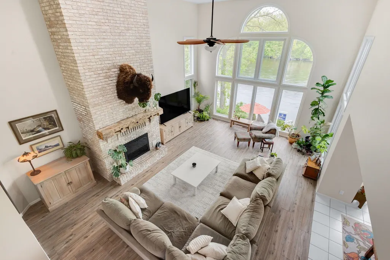
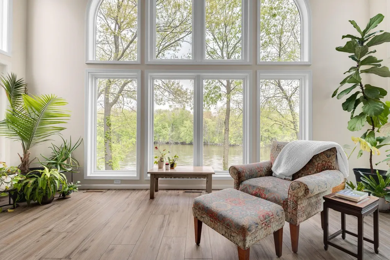
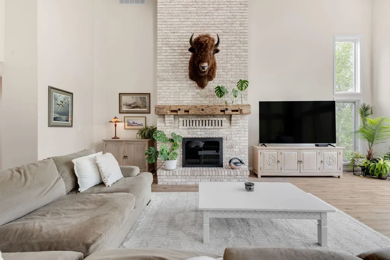
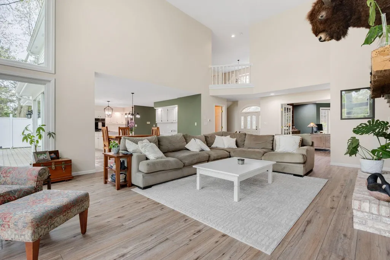
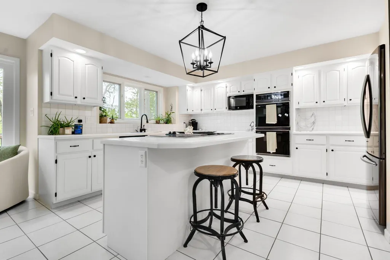
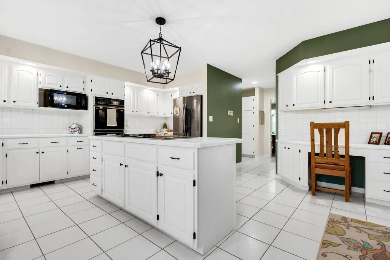
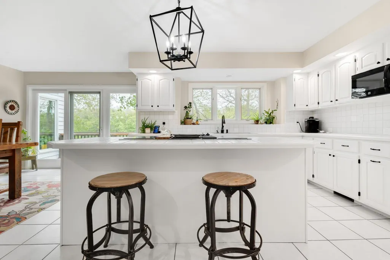
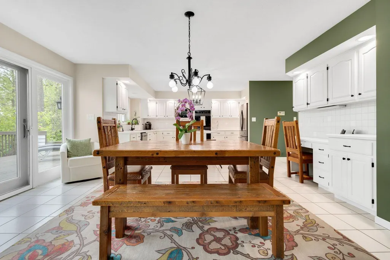
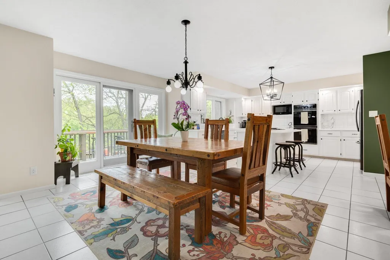
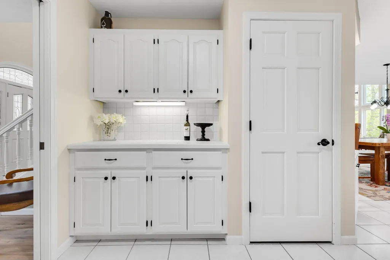
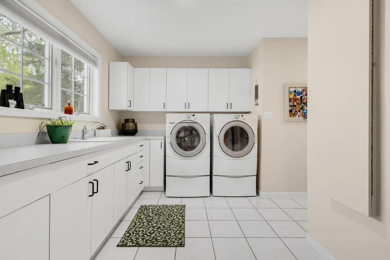
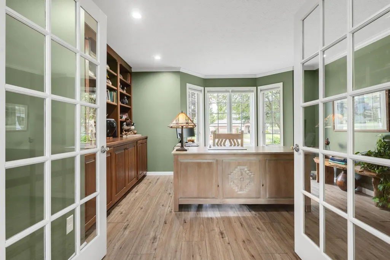
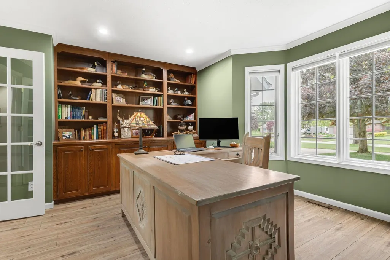
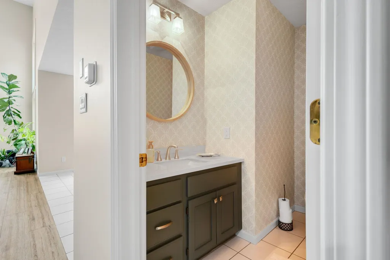
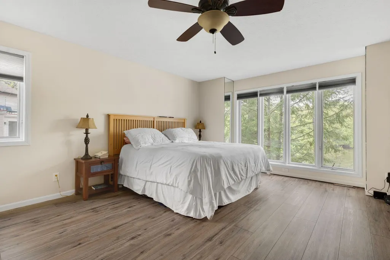
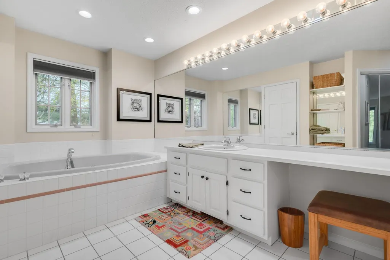
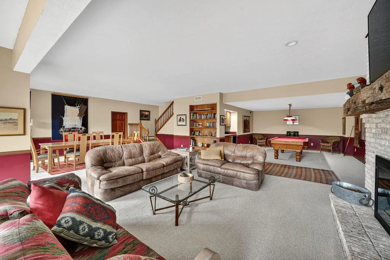
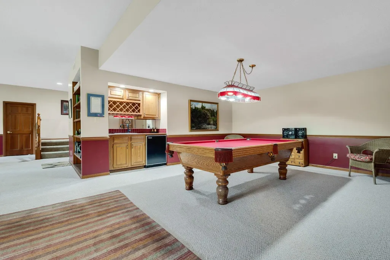
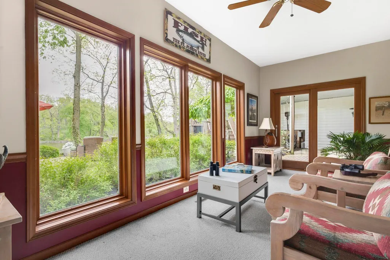
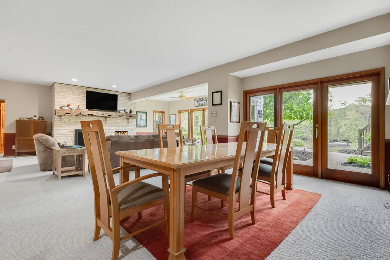
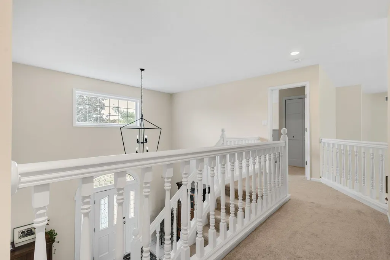
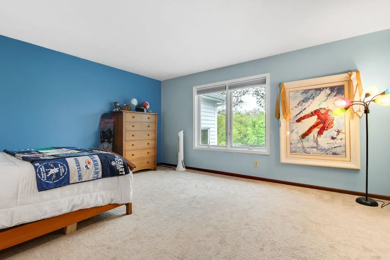
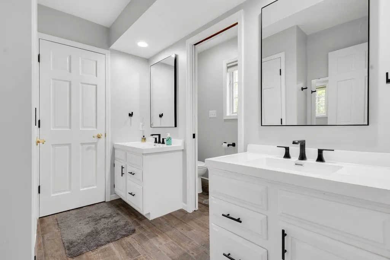
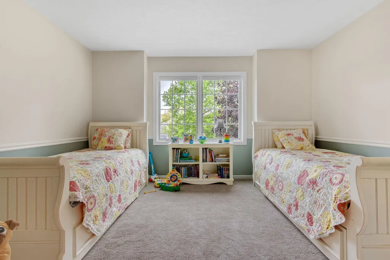
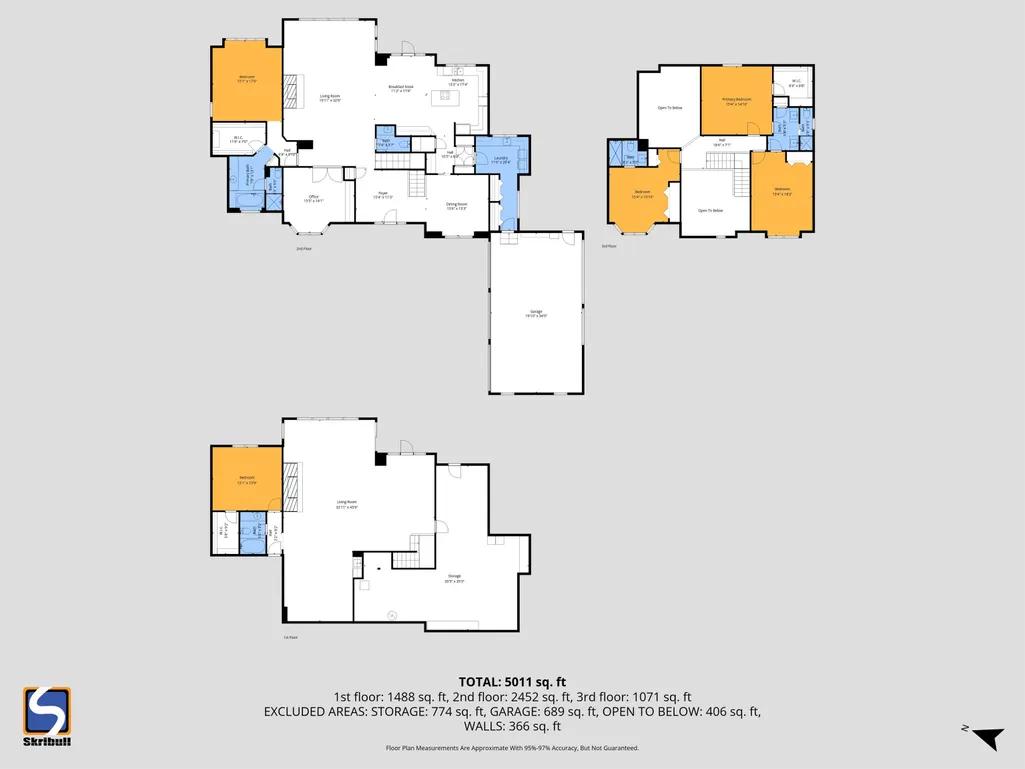
Improved price on this rare opportunity to own a stunning custom-built home situated along the St. Joseph River, where timeless craftsmanship meets the perfect solution to everyday living. Encompassing over 5,515 square feet, this 5-bedroom, 4.5-bath residence was designed for both entertaining and effortless everyday living. Step inside to a breathtaking great room where soaring ceilings, dramatic floor-to-ceiling Palladian windows, and a striking fireplace create an atmosphere of HOME. Natural light pours in from every angle, offering sweeping, unobstructed river views that bring a sense of tranquility and peace throughout the home. The chef's kitchen is as functional as it is beautiful, featuring expansive prep space, abundant cabinetry, and an oversized island ideal for gathering. Entertain with ease with the wonderful butlers pantry, while the walk-in pantry offers additional storage. A spacious and thoughtfully designed mudroom enhances everyday living with style and practicality. Wake up each morning to serene river views and abundant wildlife from the main-level primary suite. The spacious ensuite bath offers a relaxing soaking tub, walk-in closet, and separate showercreating a private retreat to start and end your day. Upstairs, you will find three generously sized bedrooms, including a private guest suite with its own en-suite bath. A well-appointed Jack-and-Jill bath with dual vanities serves the additional bedrooms, offering both comfort and convenience. The walkout lower level is a destination of its owndesigned for relaxation and recreationwith a second fireplace, expansive family room, dedicated game and billiards area, a private safe room, additional bedroom, and continued panoramic riverfront vistas. Outdoors, experience true waterfront luxury. A newer rock seawall and maintenance-free composite deck extend into the water, creating a seamless connection to the river. The multi-tiered entertaining spaces and gas-start firepit set the stage for unforgettable evenings under the stars. No detail has been overlooked, with recent upgrades including a newer roof, (2) dual high-efficiency furnaces, (2) air conditioning systems, (2) water heaters, and updated LED lighting throughout. This is more than a homeit is a private waterfront retreat offering unparalleled beauty, and serenity on the St. Joseph River.
| Elementary School | Middle School | High School |
|---|---|---|
| Bristol Elementary School | Pierre Moran Middle School | Elkhart High School |
| Price History | |
|---|---|
| 3/27/2026 | Listed $1,180,000 |
| 5/14/2026 | 16$998,000 |
| 8/24/2026 | 6$948,000 |
General Features
| Sewer | City |
|---|---|
| Heating | Gas,Forced Air |
| Kitchen Level | Main |
| Cooling | Central Air |
| Laundry Y/N | Main |
| Fireplaces | Yes |
| Water Access Type | Frontage Lot |
| Garage | Attached |
| Amenities | Balcony,Breakfast Bar,Built-In Bookcase,Cable Available,Cable Ready,Ceiling Fan(s),Chair Rail,Closet(s) Walk-in,Countertops-Stone,Crown Molding,Deck Open,Deck on Waterfront,Detector-Carbon Monoxide,D |
| Status | Active |
| Full Baths | 4 |
| Half Baths | 1 |
| Bathrooms | 5 |
| Year Built | 1992 |
| New Construction | No |
| Subdivision | Bay Ridge / Bayridge |
| Style | Two Story |
| Township | Washington |
| Class | RESIDENTIAL |
| Type | Site-Built Home |
| Age | 34 |
| FIPS Code | 18039 |
| Associated Document Count | 2 |
| REO | No |
| Status | Active |
| Auction Y/N | No |
| Common Amenities | Tennis Courts |
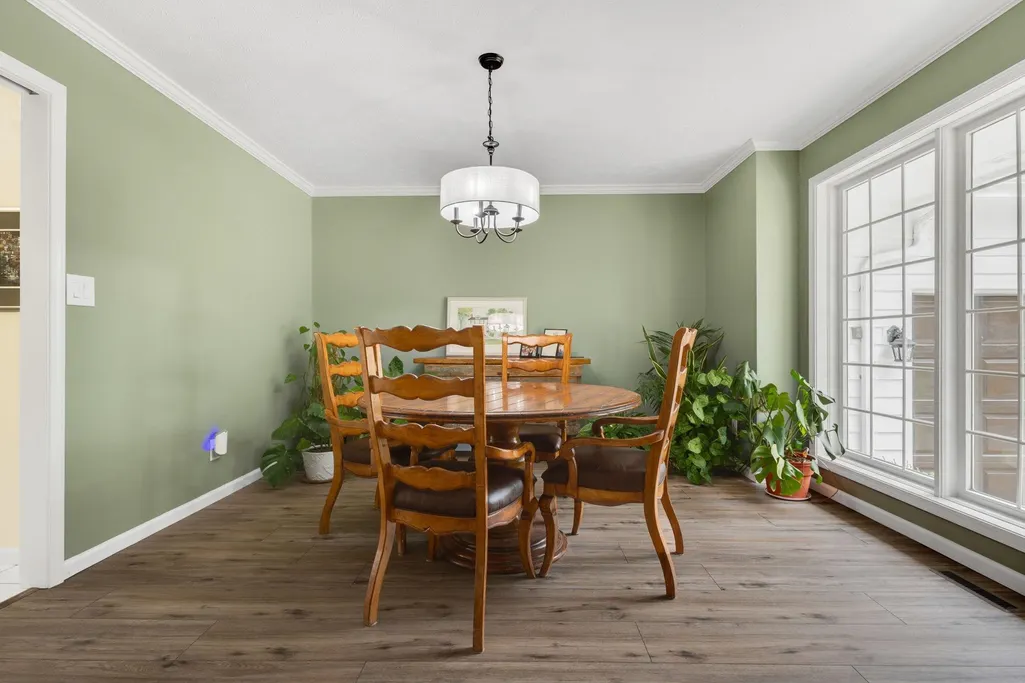
| Dining Room Level | Main |
| Annual Taxes | 8072.22 |
| Area | Elkhart County |
| Location | City/Town/Suburb,Near Walking Trail |
| High School | Elkhart |
| City | Bristol |
| School District | Elkhart Community Schools |
| Assoc. Dues Frequency | Annually |
| Assoc. Restrictions Y/N | Yes |
| HOA Fees $ | 630 |
| Total Sq Ft | 5515 |
| Elementary School | Bristol |
| Middle School | Pierre Moran |
| Legal Description | inserted into deed at closing |
| Virtual Tour | https://listings.skribull.com/sites/emobmolx/unbranded |
| Agent First Name | Julie |
| Agent Last Name | Thatcher |
| DOM | 166 |
| Tax Year | 2024 |
| PROPOSED FINANCING | Cash,Conventional |
Interior Features
| Basement | Full Basement,Walk-Out Basement,Outside Entrance |
|---|---|
| Fireplace(s) | 2 |
| Flooring | Carpet,Laminate,Ceramic Tile |
| Kitchen Length | 25 |
| Kitchen Width | 18 |
| Beds | 5 |
| Total Rooms | 16 |
| Dining Room Length | 12 |
| Dining Room Width | 14 |
| Fireplace | Family Rm,Living/Great Rm,Gas Log |
| Family Room Width | 34 |
| Living Room Width | 19 |
| Family Room Length | 27 |
| Living Room Length | 32 |
| Full Baths Main | 1 |
| Full Baths Upper | 2 |
| Total Finished SqFt | 4768 |
| Basement Y/N | Yes |
| Above Grade Bedrooms | 4 |
| Below Grade Baths | 1 |
| Below Grade Bedrooms | 1 |
| Full Baths Below Grade | 1 |
| Half Baths Main | 1 |
| 1st Bedroom Level | Main |
| 1st Bedroom Width | 15 |
| 2nd Bedroom Length | 15 |
| 2nd Bedroom Level | Upper |
| 2nd Bedroom Width | 11 |
| 3rd Bedroom Length | 17 |
| 3rd Bedroom Level | Upper |
| 3rd Bedroom Width | 14 |
| 4th Bedroom Length | 15 |
| 4th Bedroom Level | Upper |
| 4th Bedroom Width | 17 |
| 5th Bedroom Length | 15 |
| 5th Bedroom Level | Lower |
| 5th Bedroom Width | 15 |
| Above Grade Finished SqFt | 3321 |
| Below Grade Finished SqFt | 1447 |
| Below Grade Unfin. SqFt | 747 |
| Living/Great Rm Level | Main |
Exterior Features
| Exterior | Brick,Cedar |
|---|---|
| Water Frontage | 100 |
| Pool | No |
| Waterfront | River |
| Lot Size Area | 20909 |
| Lot Dimensions | 100 x 208 |
| Lot Description | Waterfront,0-2.9999,Waterfront-Medium Bank |
| Water Name | St. Joe River Upper |
| Approx. Lot Size Acres | 0.48 |
| Garage Capacity | 3 |
| ROOF MATERIAL | Asphalt |
| Waterfront Y/N | Yes |
| Garage Y/N | Yes |
Amenities
- Foreclosure
- Views
- New Construction
- Adult 55+
- Lease To Own
- No HOA Fees
- Furnished
- Primary On Main
- Air Conditioning
- Seller Finance
- Green
- Fixer Upper
- Horse
- Golf
- Fireplace
- Deck
- Garage
- Basement
- Pool
 IDX information is provided exclusively for consumers personal, non-commercial use and may not be used for any purpose other than to identify prospective properties consumers may be interested in purchasing. Data is deemed reliable but is not guaranteed accurate by the MLS. IDX information is provided by the Indiana Regional MLS.
Information last updated on September 13, 2026 3:49 PM UTC
IDX information is provided exclusively for consumers personal, non-commercial use and may not be used for any purpose other than to identify prospective properties consumers may be interested in purchasing. Data is deemed reliable but is not guaranteed accurate by the MLS. IDX information is provided by the Indiana Regional MLS.
Information last updated on September 13, 2026 3:49 PM UTC
Property vs Single Family Average in 46507
Price
Taxes
Year Built
Visits
