
Address
25928 N Shore Drive, Elkhart, IN
Price
$ 2,000,000
Property Attributes
- MLS#202619615
- TypeSingle Family
- Listing Status Active
- CountyELKHART
- CityElkhart
- AreaOsolo
- Zip46514
- StyleSite-Built Home
- Year Built2020
- Taxes$ 9866
- Price$ 2,000,000
- Bedrooms4
- Full Bathrooms3
- Half Bathrooms1
- Sqr Footage4806
- Lot Size0.13 Acres
Data Source:
Indiana Regional MLS (IRMLS)
Property Description
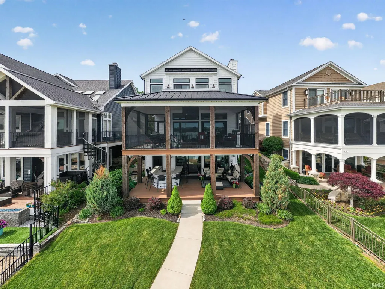
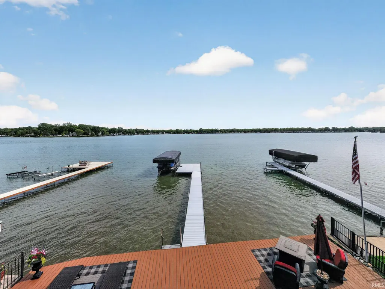
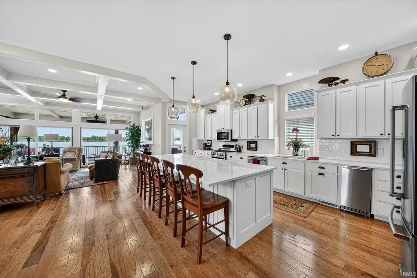
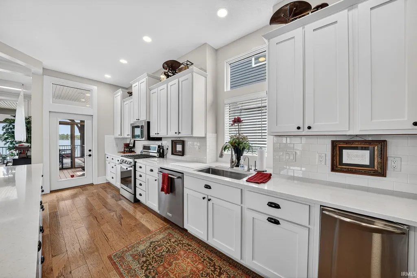
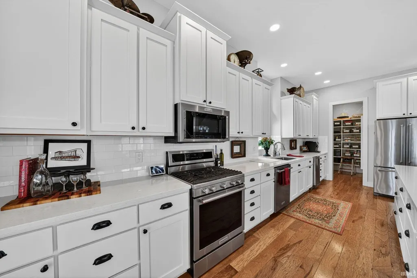
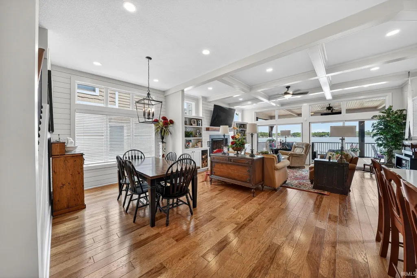
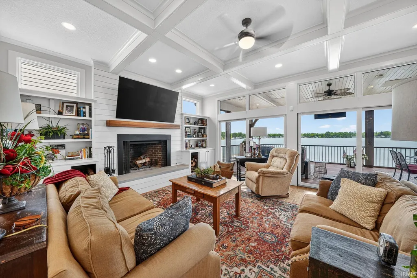
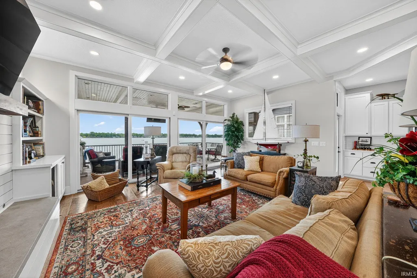
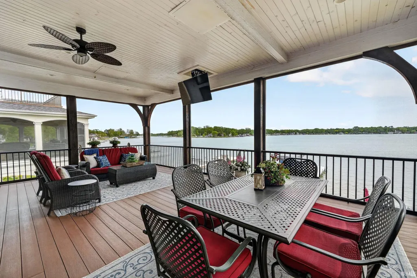
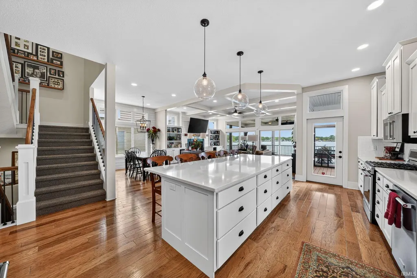
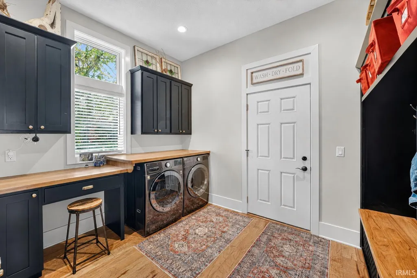
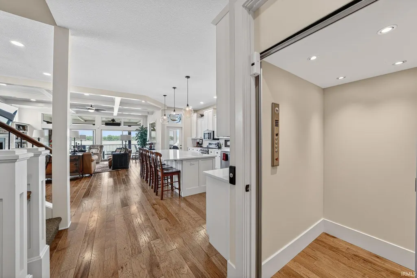
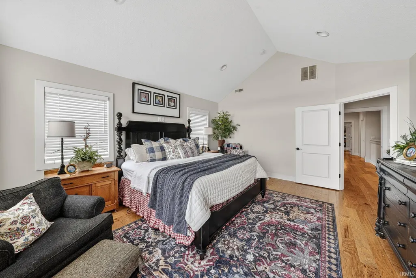
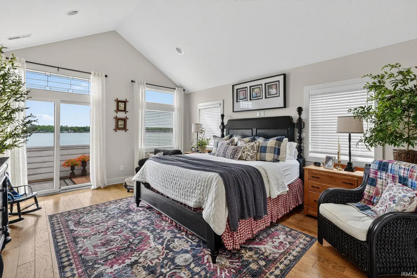
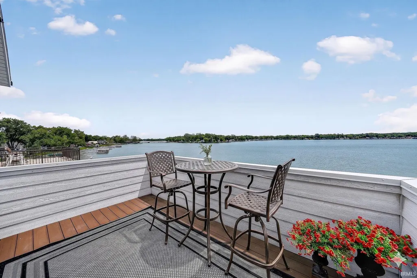
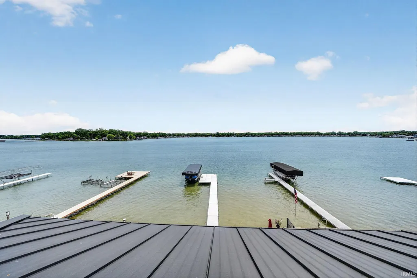
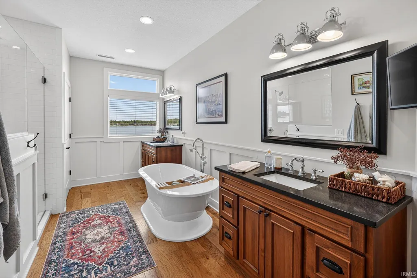
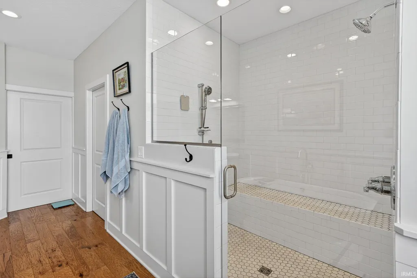
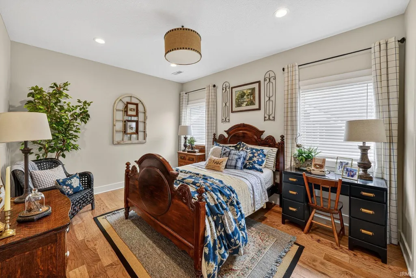
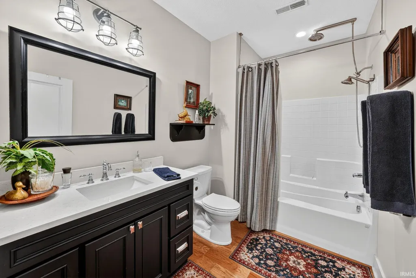
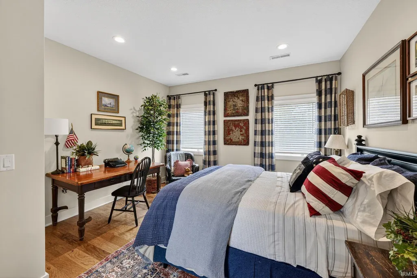
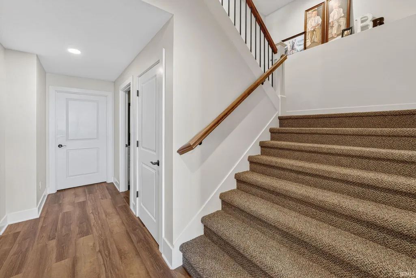
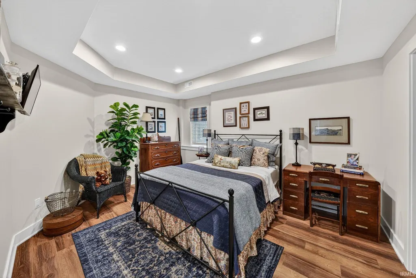
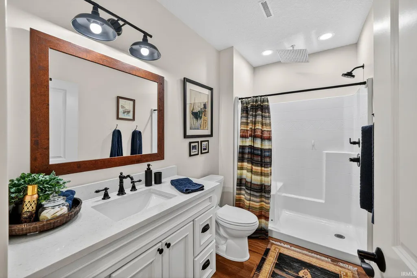
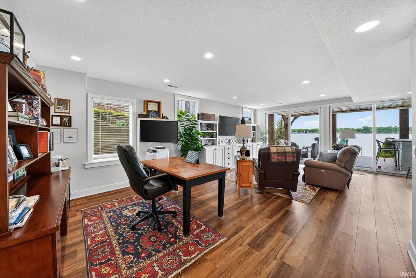
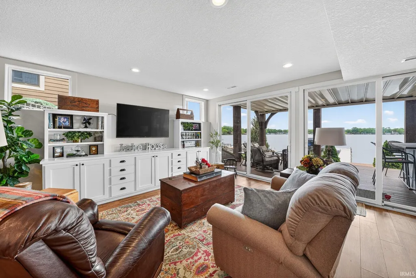
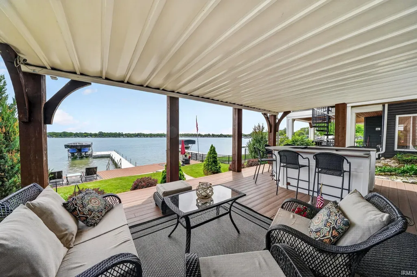
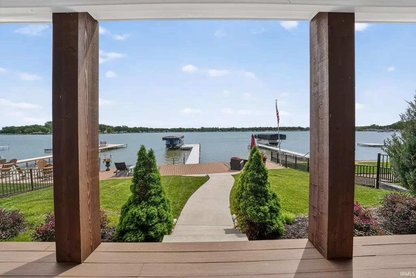
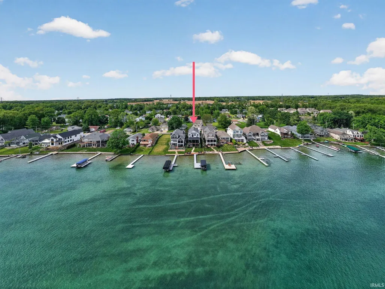
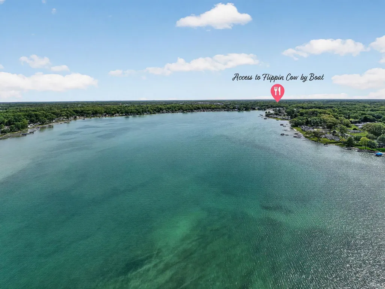
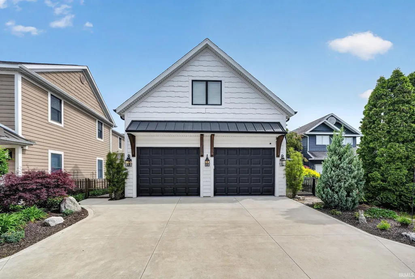
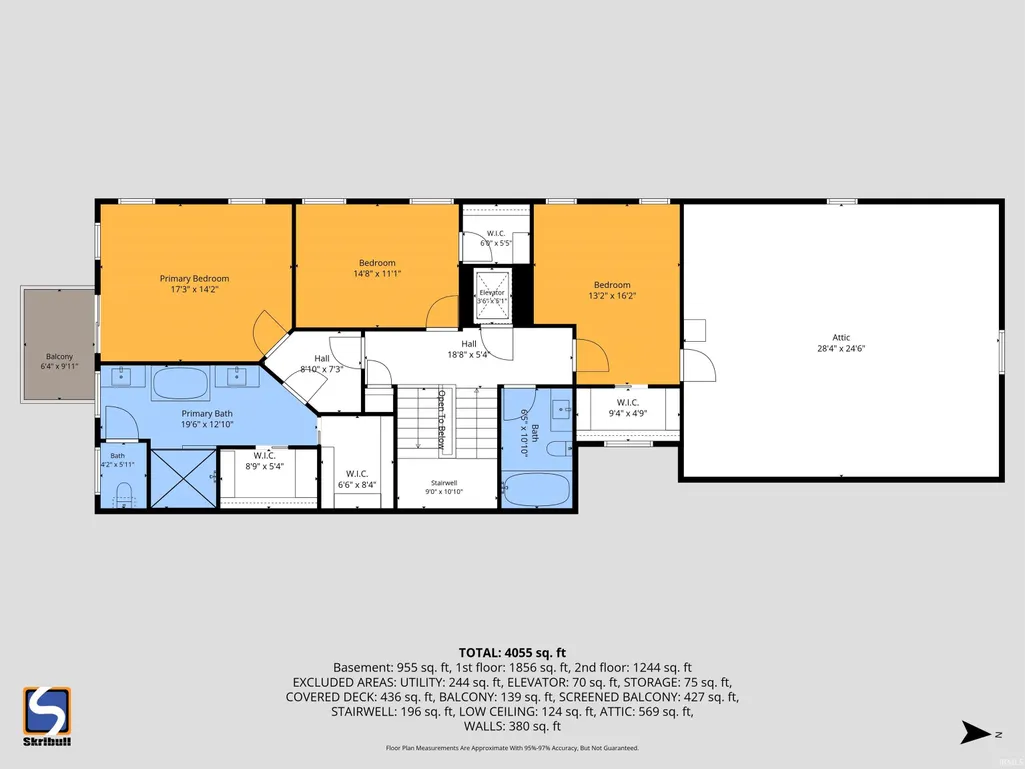
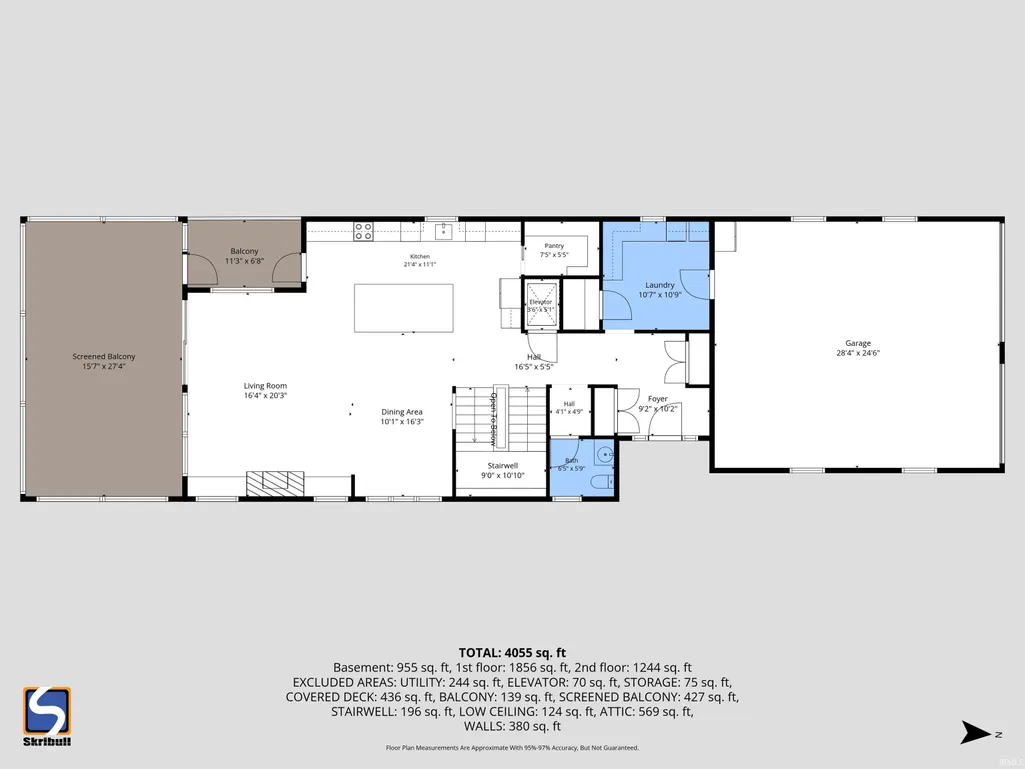
Better than new, this stunning two-story lake home on beautiful Simonton Lake offers luxury waterfront living designed for entertaining and everyday comfort. Featuring 4 bedrooms, 3 full baths, and 1 half bath, this exceptional property includes an elevator providing convenient access to every level. Custom-built with high-end finishes throughout, this home showcases quality craftsmanship and thoughtful design at every turn. The heart of the home is the spectacular chefs kitchen featuring a massive center island, custom cabinetry, premium finishes, built-in nugget ice maker, and an ideal open-concept layout for gathering and entertaining. A huge walk-in pantry provides exceptional storage and functionality, while the adjacent grill patio creates the perfect setting for outdoor dining and summer evenings overlooking the lake. Main floor laundry adds everyday convenience. Expansive elevated patios and private decks/balconies on every floor create incredible indoor-outdoor living spaces with breathtaking lake views. The spacious primary suite features its own private balcony overlooking the water. Built with low-maintenance cement board siding and offering massive amounts of storage throughoutincluding ample space for all your lake gear, water toys, and seasonal equipmentthis home combines luxury with practicality. Complete with a private pier and attached 2-stall garage, this extraordinary property is a rare opportunity to own a move-in-ready lake retreat. Additional items available separately include the boat, boat lifts, furniture, and a separate 2-bedroom carriage house with indoor parking.
| Elementary School | Middle School | High School |
|---|---|---|
| Mary Feeser Elementary School | North Side Middle School | Elkhart High School |
| Price History | |
|---|---|
| 5/22/2026 | Listed $2,000,000 |
General Features
| Sewer | City |
|---|---|
| Heating | Gas,Forced Air |
| Kitchen Level | Main |
| Cooling | Central Air |
| Laundry Y/N | Main |
| Fireplaces | Yes |
| Water Access Type | Lakefront |
| Garage | Attached |
| Amenities | ADA Features,Attic Storage,Balcony,Built-In Bookcase,Built-in Desk,Ceiling-9+,Ceiling-Tray,Ceiling Fan(s),Ceilings-Beamed,Closet(s) Walk-in,Countertops-Stone,Deck Open,Deck on Waterfront,Detector-Smo |
| Status | Active |
| Full Baths | 3 |
| Half Baths | 1 |
| Bathrooms | 4 |
| Year Built | 2020 |
| New Construction | No |
| Subdivision | None |
| Style | Two Story |
| Township | Osolo |
| Class | RESIDENTIAL |
| Type | Site-Built Home |
| Age | 6 |
| FIPS Code | 18039 |
| REO | No |
| Status | Active |
| Auction Y/N | No |
| Dining Room Level | Main |
| Annual Taxes | 9866 |
| Area | Elkhart County |
| Location | Lake |
| High School | Elkhart |
| City | Elkhart |
| School District | Elkhart Community Schools |
| Assoc. Dues Frequency | Not Applicable |
| Total Sq Ft | 4978 |
| Elementary School | Mary Feeser |
| Middle School | North Side |
| Legal Description | THOMPSON SD SIMONTON LAKE LOT 22 |
| Virtual Tour | https://www.propertypanorama.com/instaview/irmls/202619615 |
| Agent First Name | Stephen |
| Agent Last Name | Bizzaro |
| DOM | 110 |
| Tax Year | 2026 |
| PROPOSED FINANCING | Cash,Conventional |
Interior Features
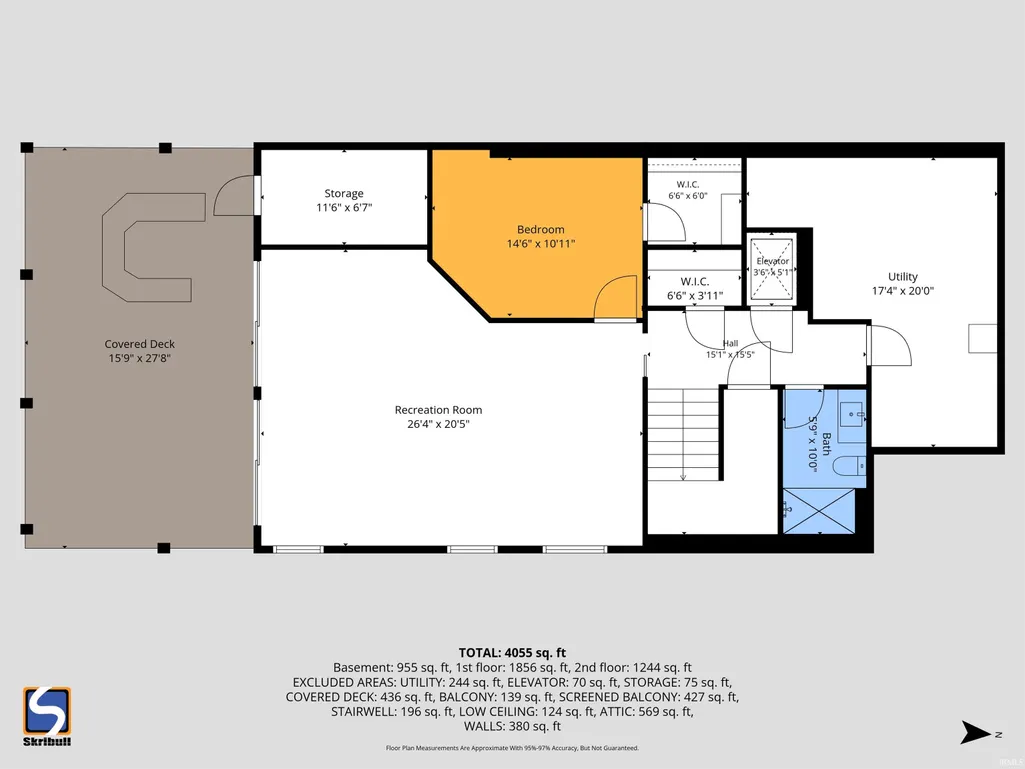
| Basement | Full Basement,Walk-Out Basement |
|---|---|
| Fireplace(s) | 1 |
| Flooring | Hardwood Floors,Carpet,Tile |
| Kitchen Length | 21 |
| Laundry Room Width | 11 |
| Laundry Room Length | 11 |
| Kitchen Width | 11 |
| Beds | 4 |
| Total Rooms | 10 |
| Dining Room Length | 10 |
| Dining Room Width | 16 |
| Fireplace | Living/Great Rm,Wood Burning |
| Living Room Width | 20 |
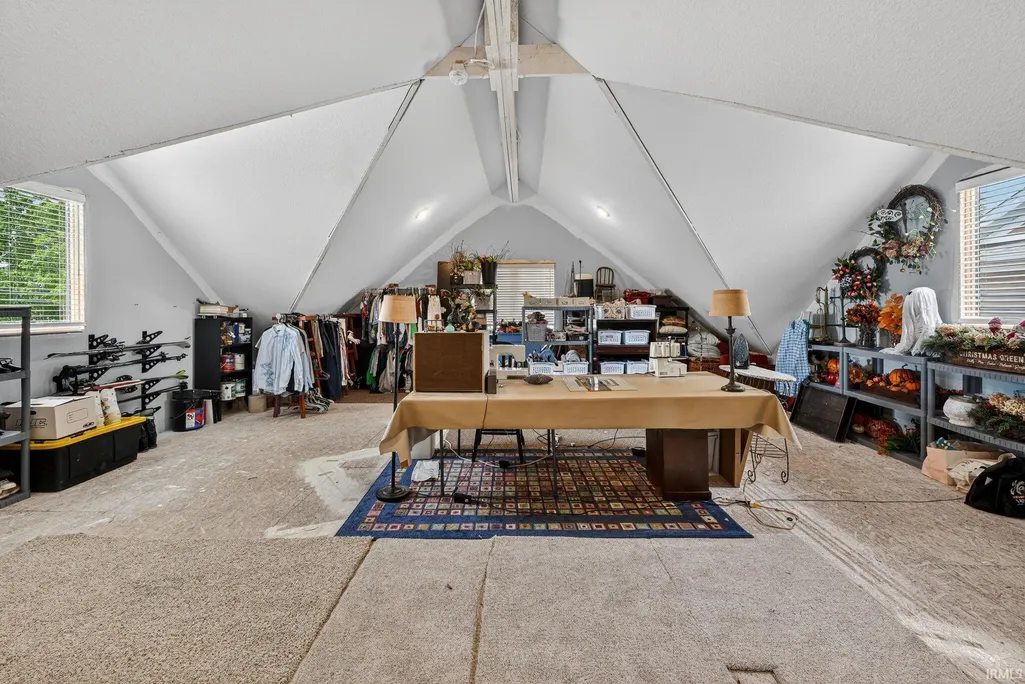
| Other Room 1 Description | ATTIC |
| Living Room Length | 17 |
| Full Baths Upper | 2 |
| Total Finished SqFt | 4806 |
| Basement Y/N | Yes |
| Other Room 1 Length | 28 |
| Other Room 1 Width | 25 |
| Above Grade Bedrooms | 3 |
| Below Grade Baths | 1 |
| Below Grade Bedrooms | 1 |
| Full Baths Below Grade | 1 |
| Half Baths Main | 1 |
| 1st Bedroom Level | Upper |
| 1st Bedroom Width | 14 |
| 2nd Bedroom Length | 15 |
| 2nd Bedroom Level | Upper |
| 2nd Bedroom Width | 11 |
| 3rd Bedroom Length | 13 |
| 3rd Bedroom Level | Upper |
| 3rd Bedroom Width | 16 |
| 4th Bedroom Length | 15 |
| 4th Bedroom Level | Basement |
| 4th Bedroom Width | 11 |
| Above Grade Finished SqFt | 3548 |
| Below Grade Finished SqFt | 1258 |
| Below Grade Unfin. SqFt | 172 |
| Living/Great Rm Level | Main |
| Main Level SqFt | 1393 |
| Basement Material | Poured Concrete |
Exterior Features
| Exterior | Cement Board |
|---|---|
| Water Frontage | 43 |
| Driveway | Concrete |
| Pool | No |
| Waterfront | Lake |
| Garage Length | 28 |
| Garage Width | 25 |
| Lot Size Area | 5663 |
| Lot Dimensions | 39x149 |
| Lot Description | Waterfront,Lake,Water View,Waterfront-Level Bank |
| Fence | Metal |
| Garage SqFt | 700 |
| Water Features | Deeded |
| Water Name | Simonton Lake |
| Approx. Lot Size Acres | 0.13 |
| Garage Capacity | 2 |
| ROOF MATERIAL | Asphalt,Metal |
| Lake | Ski Lake |
| Waterfront Y/N | Yes |
| Garage Y/N | Yes |
Amenities
- Foreclosure
- Views
- New Construction
- Adult 55+
- Lease To Own
- No HOA Fees
- Furnished
- Primary On Main
- Air Conditioning
- Seller Finance
- Green
- Fixer Upper
- Horse
- Golf
- Fireplace
- Deck
- Garage
- Basement
- Pool
 IDX information is provided exclusively for consumers personal, non-commercial use and may not be used for any purpose other than to identify prospective properties consumers may be interested in purchasing. Data is deemed reliable but is not guaranteed accurate by the MLS. IDX information is provided by the Indiana Regional MLS.
Information last updated on September 13, 2026 3:49 PM UTC
IDX information is provided exclusively for consumers personal, non-commercial use and may not be used for any purpose other than to identify prospective properties consumers may be interested in purchasing. Data is deemed reliable but is not guaranteed accurate by the MLS. IDX information is provided by the Indiana Regional MLS.
Information last updated on September 13, 2026 3:49 PM UTC
Property vs Single Family Average in 46514
Price
Taxes
Year Built
Visits
